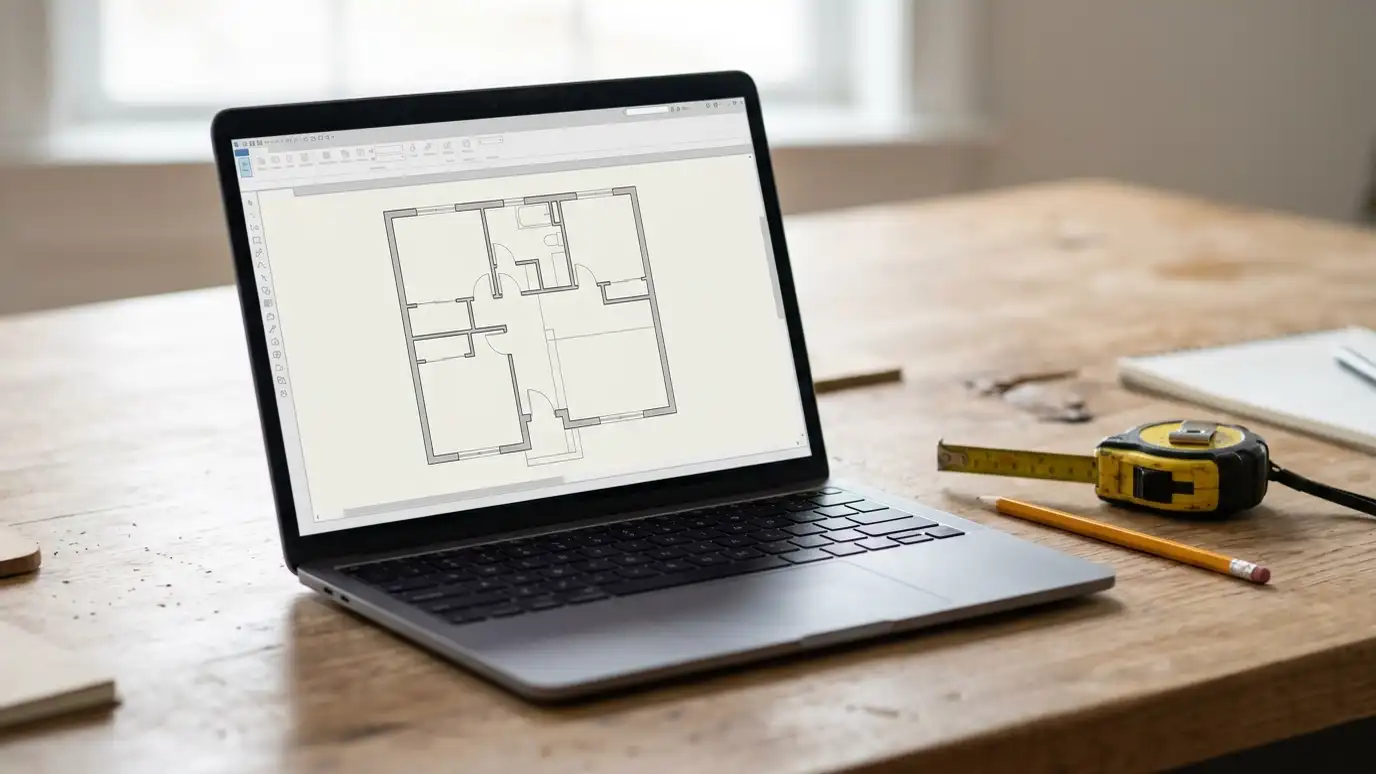
An online tool for drawing floor plans and 3D views of rooms and homes, with furniture, windows and finishes.
RoomSketcher is an online tool for drawing floor plans and 3D views. You can place windows, doors and furniture, change finishes and see the result from several angles. Homeowners in Nashville use tools like it to plan rooms and to share ideas with a partner or a designer.
For window treatments, a floor plan makes it easier to talk about which windows get which treatments and where wall space is limited. It does not replace careful measurements of the windows themselves. We use your plan as a starting point, then measure each window and write exact sizes into the estimate.
Visit the official RoomSketcher website
2D drawings with sizes.
Walk-through style images.
Placed on walls.
Layouts and scale.
Colors and materials.
Send plans to others.
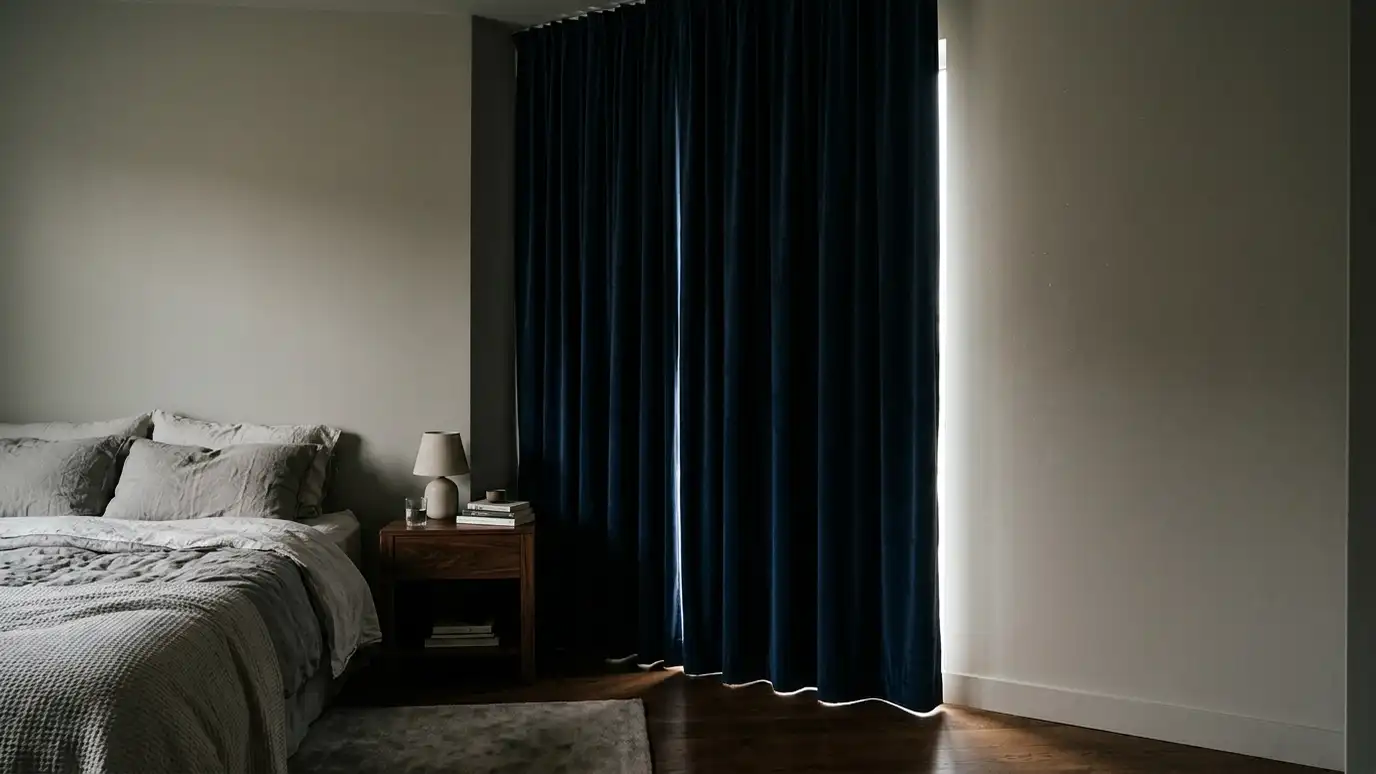 Blackout Curtains and DrapesBlackout curtains and drapes with opaque lining and side returns that block light and soften sound, for bedrooms…Explore
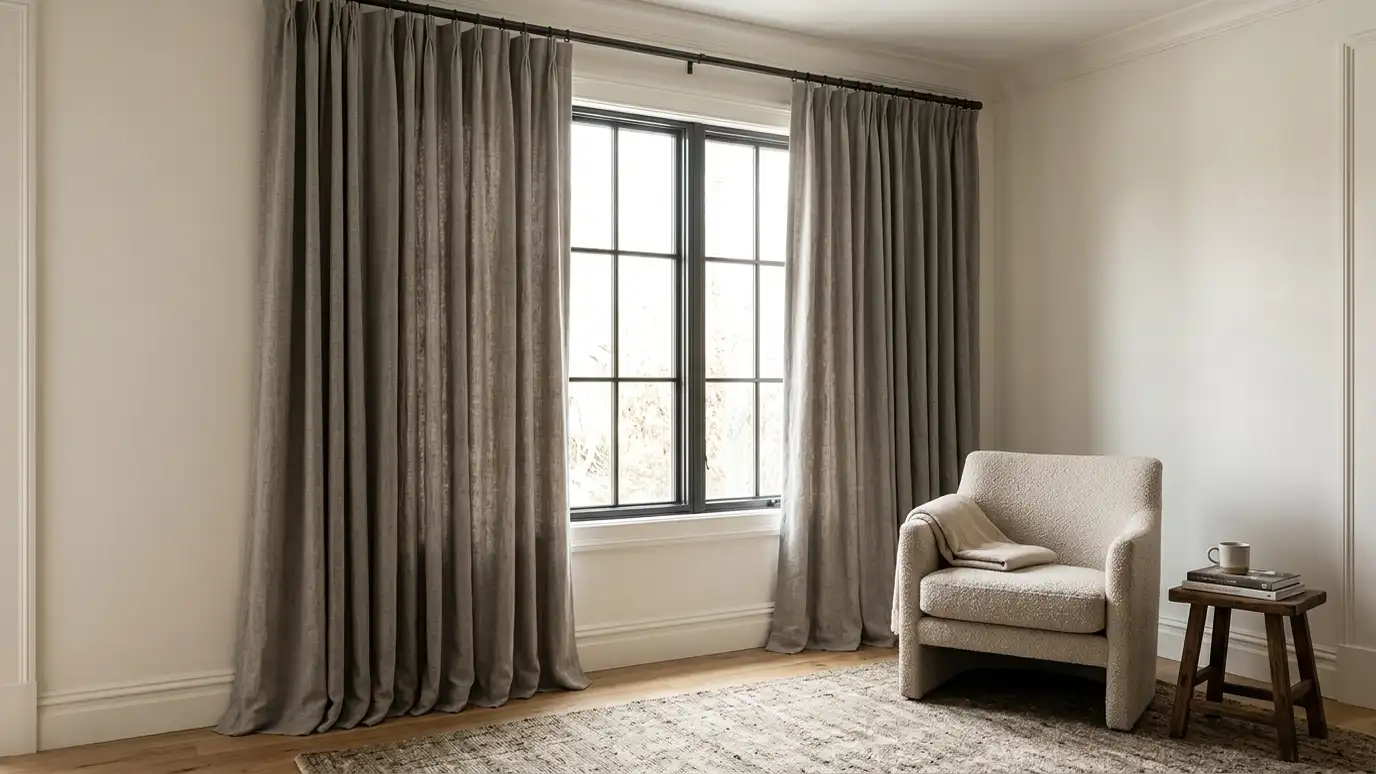 Liners and WeightsDrapery liners, interlining and weights that add body, blackout, insulation and a clean hang, added to new or…Explore
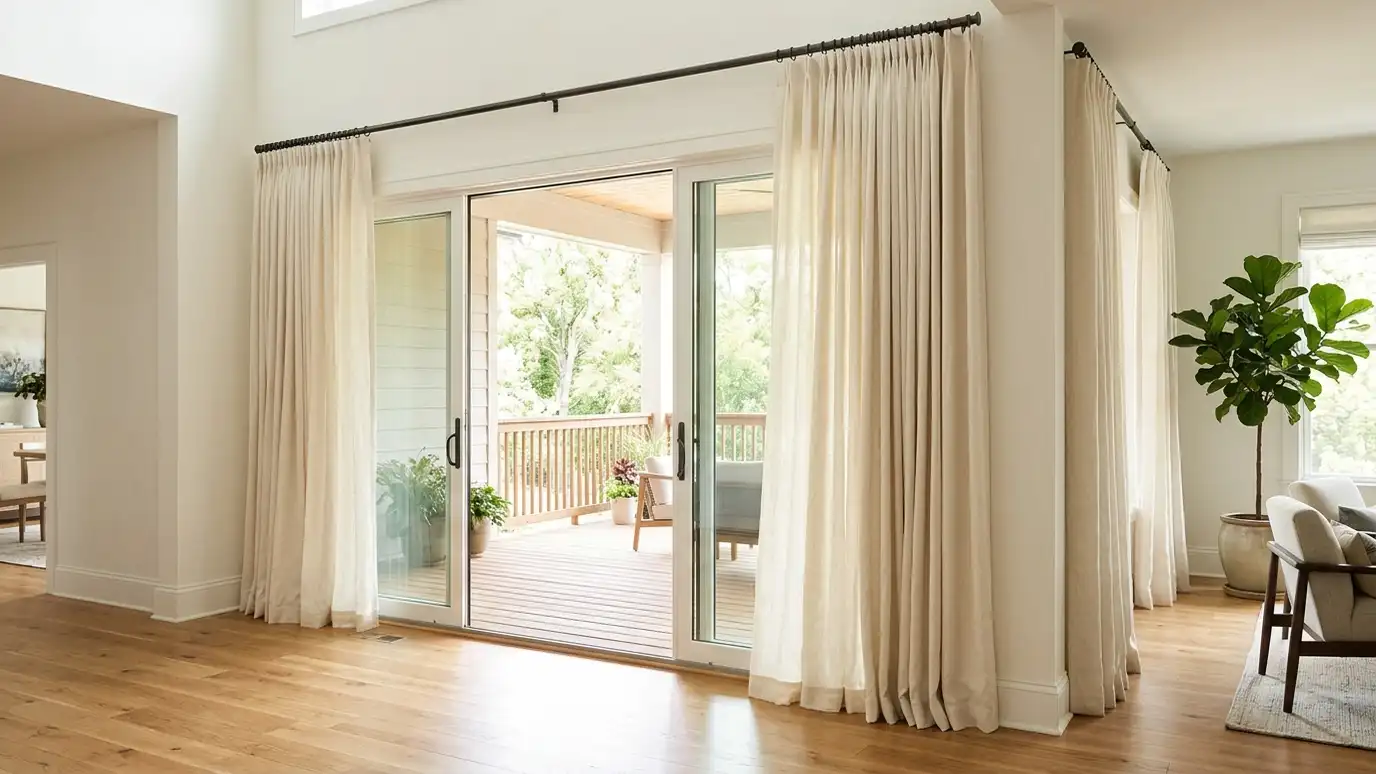 Sliding Door CurtainsCurtains and drapery for sliding glass doors on traversing rods and tracks, wide enough to cover the glass…Explore
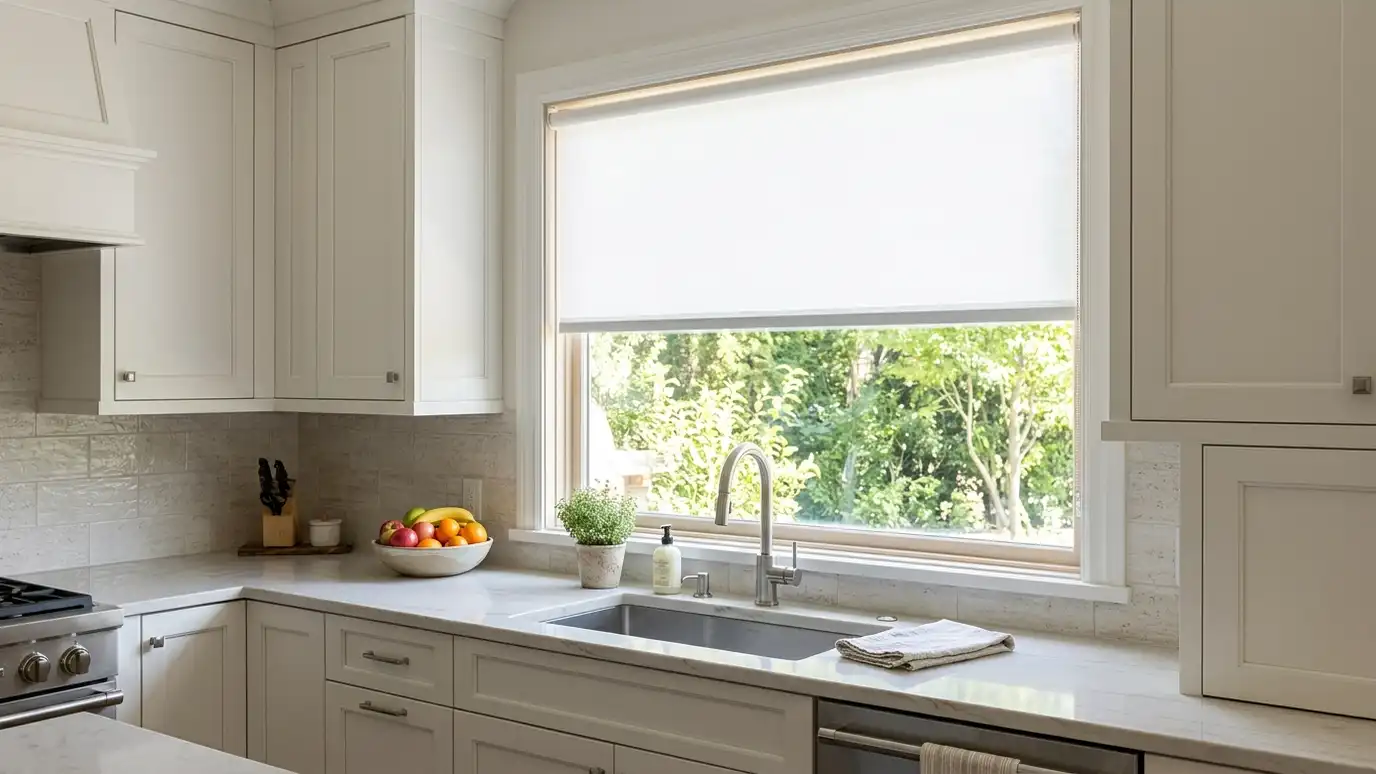 Kitchen TreatmentsKitchen window treatments in washable, moisture-tolerant materials such as faux wood, composite shutters, roller shades and short cafe…Explore
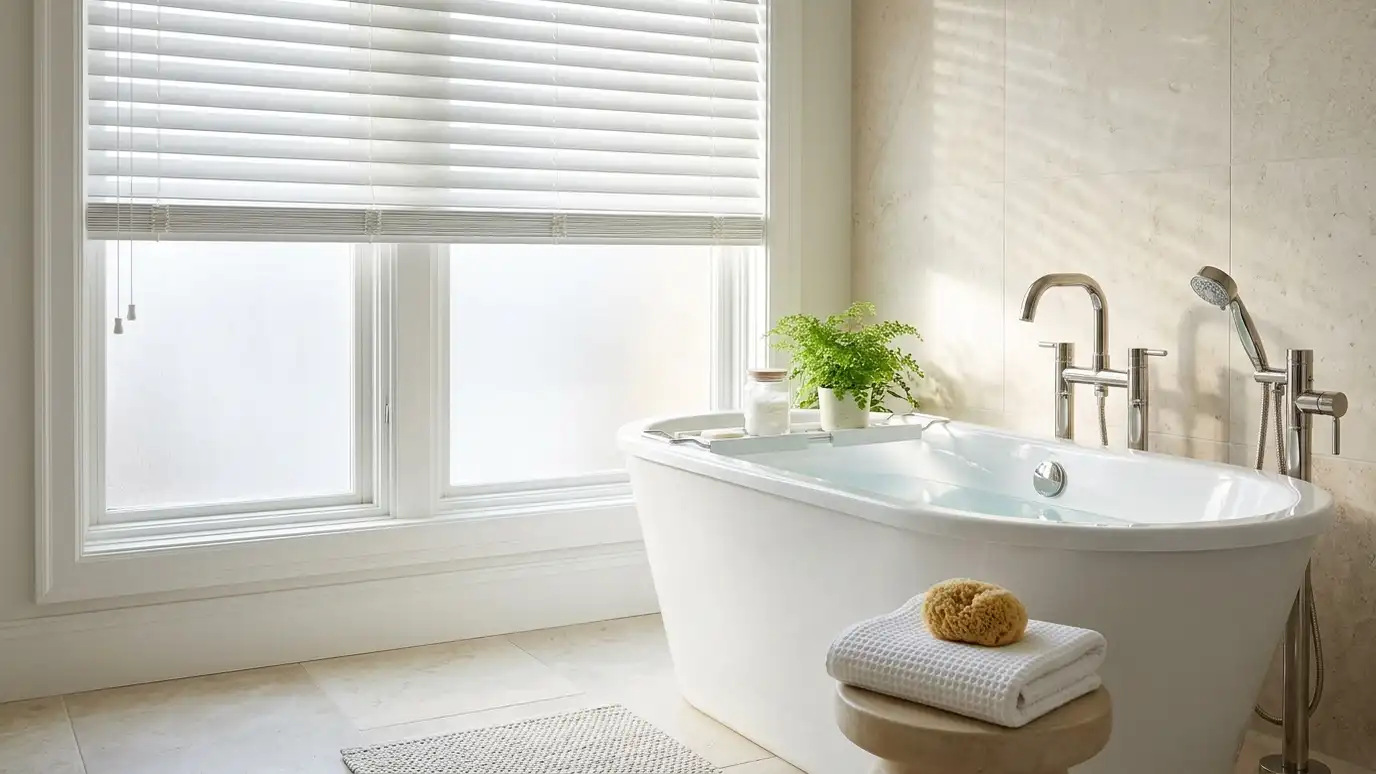 Bathroom TreatmentsBathroom window treatments that give privacy and stand up to steam, such as faux wood blinds, composite shutters…Explore
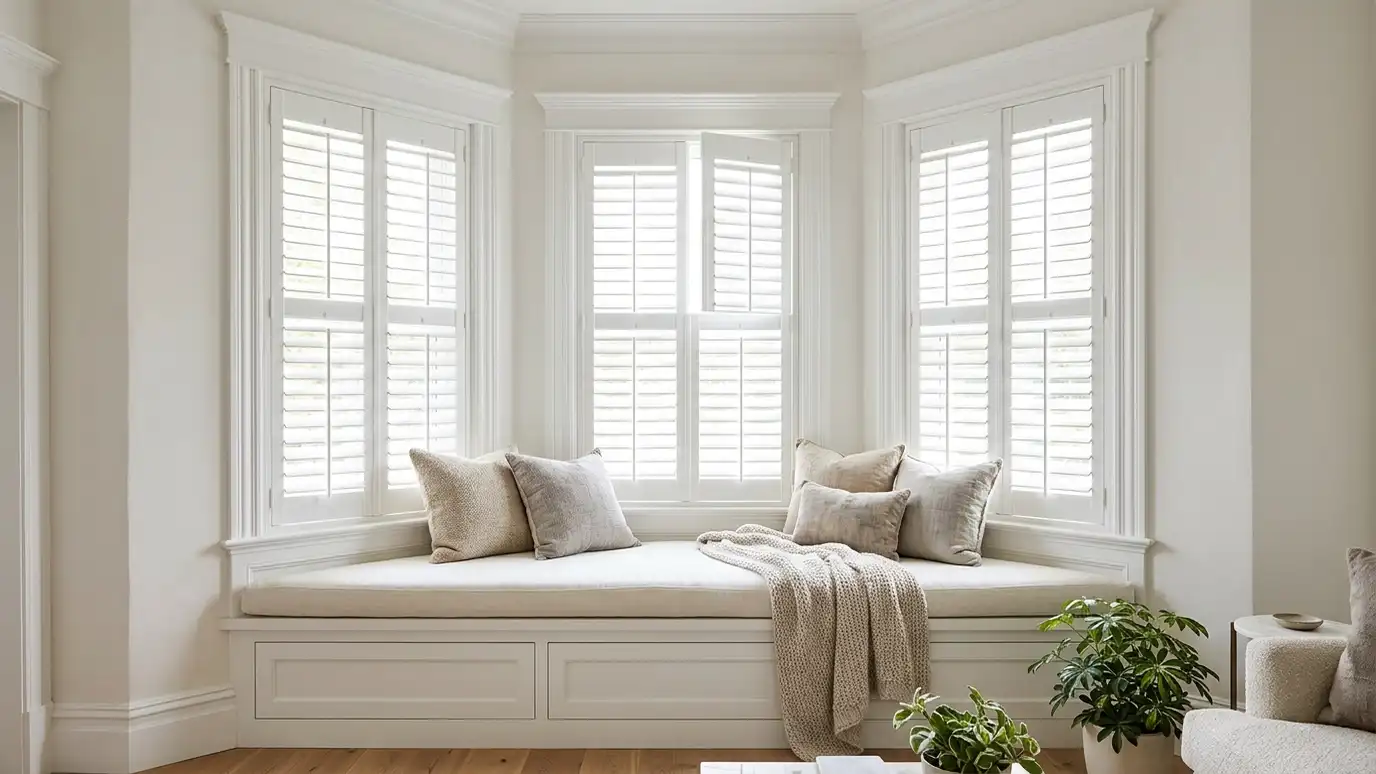 Bay and Bow WindowsBay and bow window treatments, including shutters, blinds, shades and drapery, designed to follow the angles of the…Explore
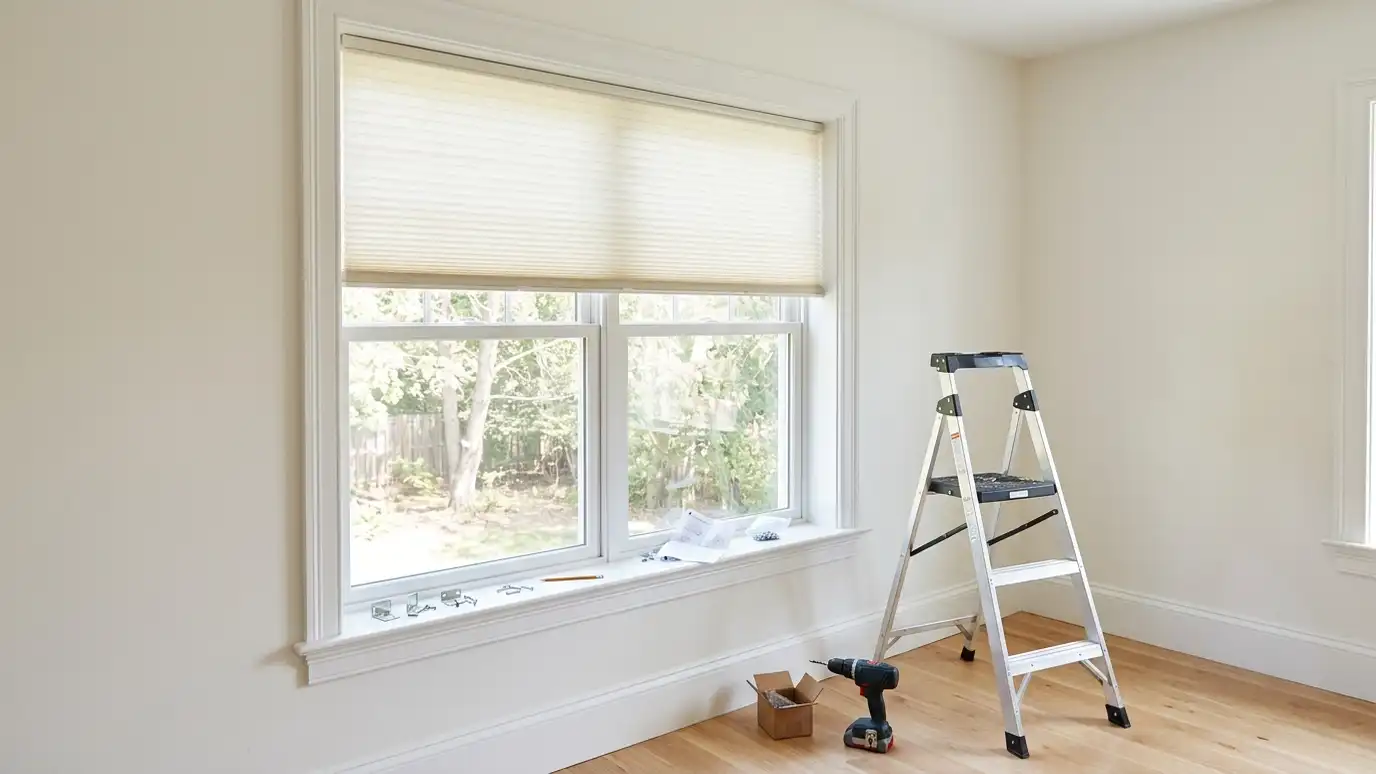 Measuring and InstallationProfessional measuring and installation for blinds, shades, shutters and drapery, with exact window measurements, solid mounting into framing…Explore
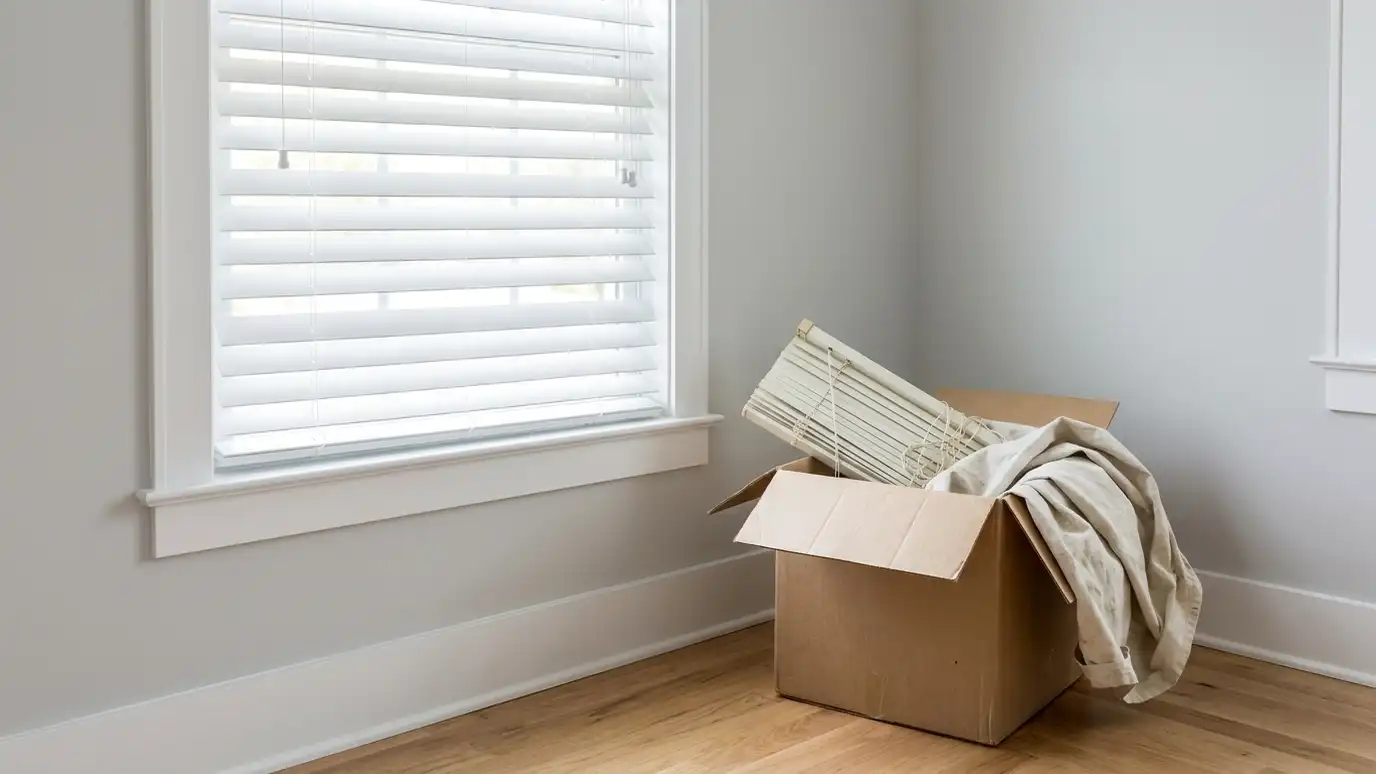 Old Blind ReplacementOld blind and shade removal and replacement, with careful removal of brackets, patching of screw holes where needed…Explore
Design your windows, size them or ballpark a budget.
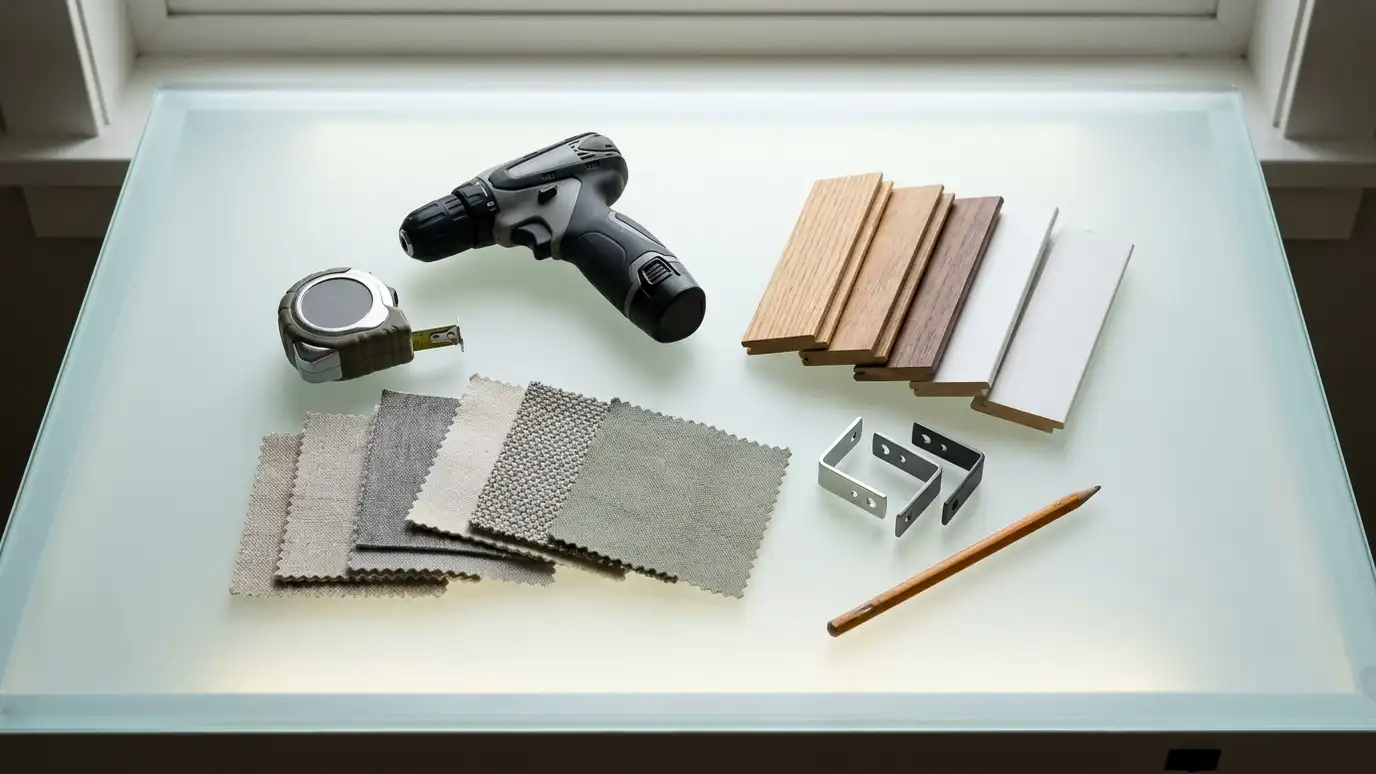 Window Treatment Design StudioPick the room, window style, treatment, color, mount, valance and motor options, set the window size and watch your window update, then send the design to us.Try it
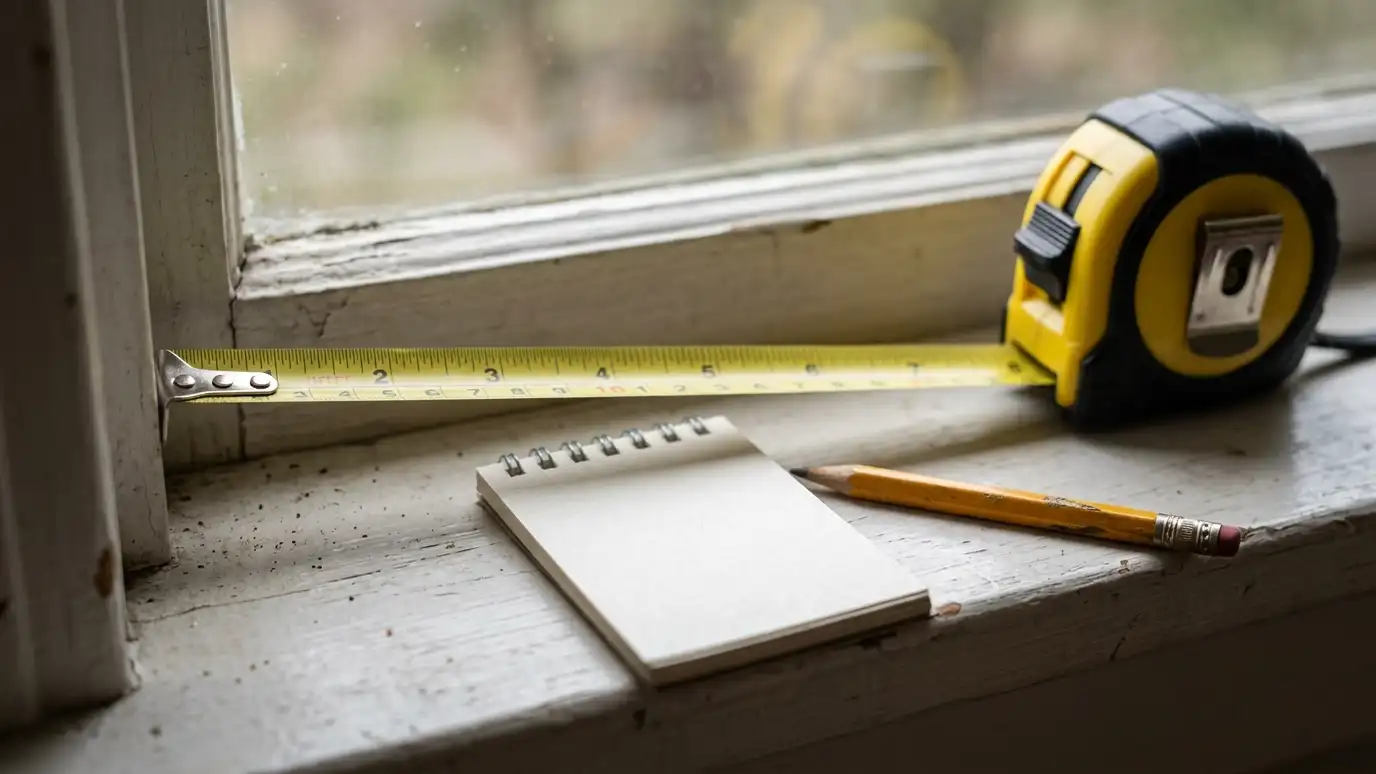 Window Size and Mount PickerPick the room and what you want from your windows, enter the window size and see an inside or outside mount suggestion, the clearances to check and the treatments that usually fit.Try it
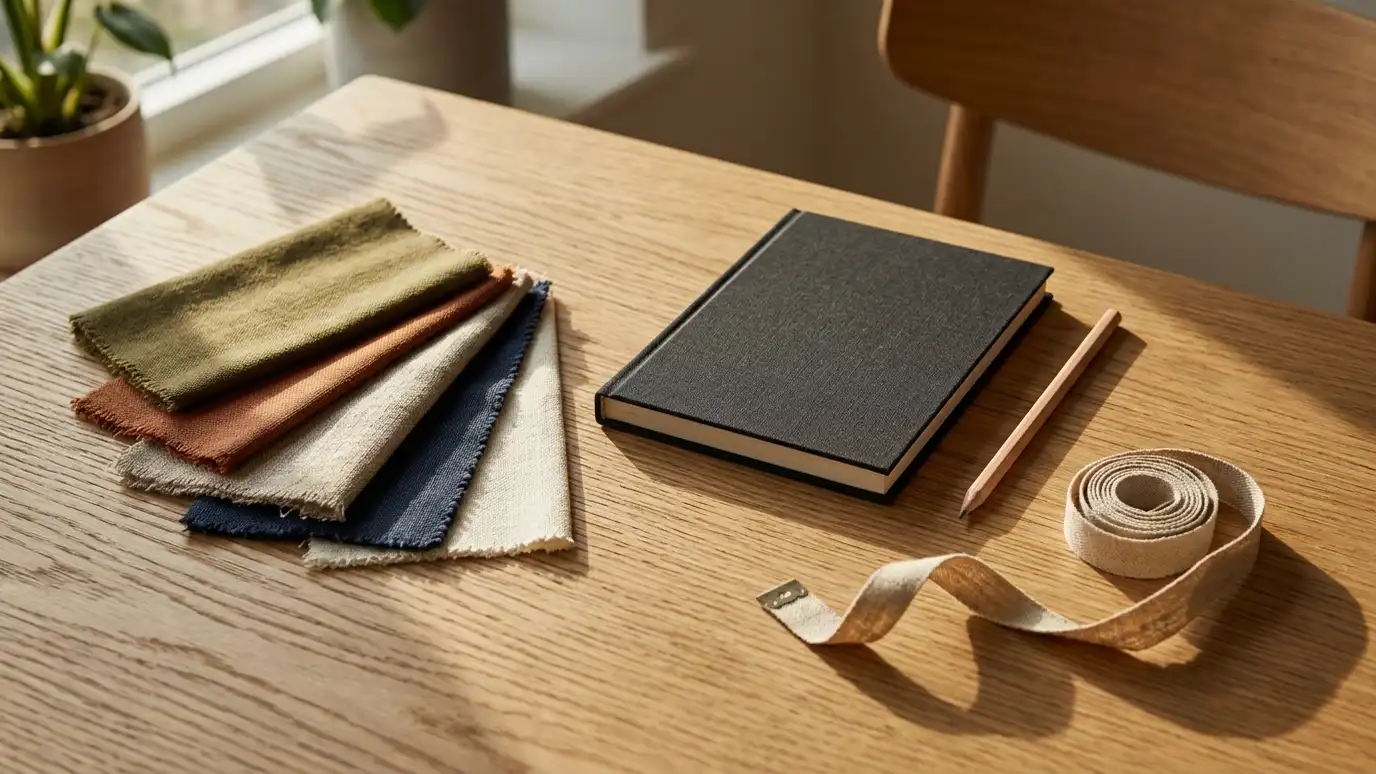 Window Treatment Budget PlannerPick blinds, shades, shutters, drapery, motorization or a whole-home package, set the number of windows and add allowances like measuring, hardware and motors to see a ballpark planning range. Placeholder values only.Try it
It helps, though it is not required. We measure each window ourselves.
It shows approximate sizes. We verify real measurements on site.
No. We are an independent window treatment company and are not affiliated with RoomSketcher. We use many products and help you choose what suits your windows and your budget.
 ResourceWCMAA trade association for window covering manufacturers and suppliers that works on safety standards, industry education and consumer…Learn more
 ResourceWindow Covering Safety CouncilA safety education organization that shares information about window covering cords and ways to make homes with children…Learn more ResourceASIDA professional society for interior designers with design resources, education and information about working with a designer.Learn more ResourceNFRCA nonprofit that develops energy performance ratings and labels for windows, doors and skylights, widely used by builders…Learn more
Call us and describe your windows. We will visit, measure and give you a clear written estimate.